




Explore recently completed residential garden builds, retaining walls, custom paving, and outdoor entertaining spaces.
Backyard Transformation
New Build Landscaping
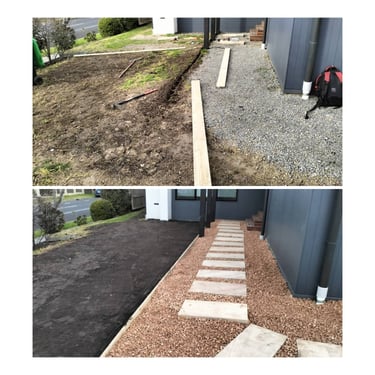
Doncaster - Comprehensive garden transformation featuring brick paving, garden edging, natural turf installation, and sandstone block wall.
Glen Waverley - new build landscape including concrete retaining walls, integrated site drainage solution, exposed aggregate, and premium natural turf (sir walter buffelo) installation.
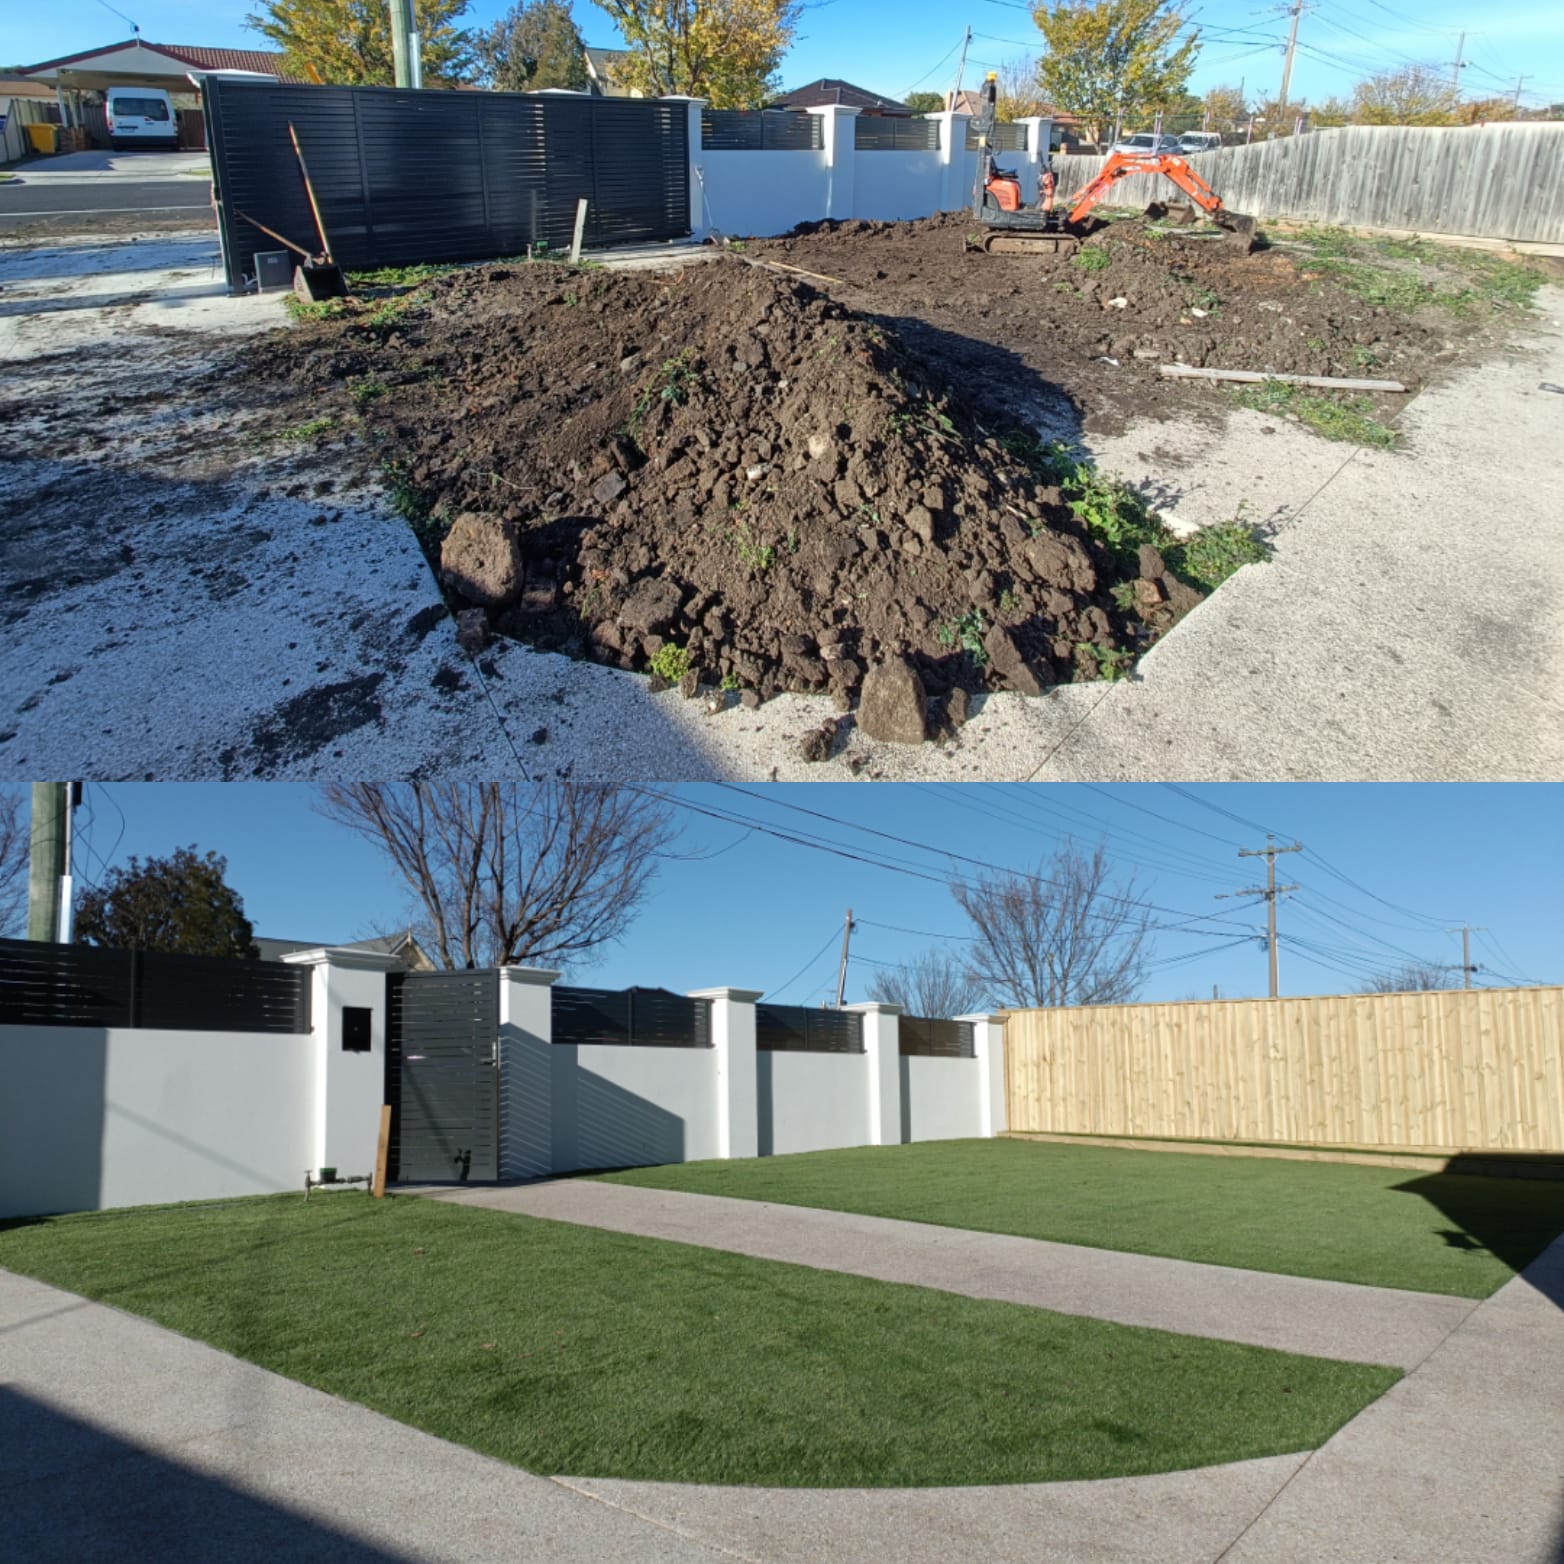
Premium Artificial Grass Transformation
Turf Renovation
Bundoora - Premium artificial turf installation, and fencingwalls.
ormond - laying sir walter buffalo turf and adjusting the slope


Landscape Design Concepts
Before construction begins, our 2D master plans and 3D visualisations map spatial layout, plant placement, and material selection for client review.
Oakleigh South Master Plan
Camberwell Residence Layout
Photorealistic 3D render model illustrating outdoor living zones, sun exposure angles, and custom stone masonry prior to site excavation.
Detailed dimensioned site plan featuring custom plant selection schedules, material specifications, and council compliant drainage details.

Explore Our Full Gallery
Looking for specific ideas? Our comprehensive photo gallery includes hundreds of completed garden builds, lawn restorations, stone walls, and landscape features across Melbourne.
Ready to bring your residential garden concept to life? Contact our Mulgrave landscaping team to arrange an initial site consultation.

